
Walk in Wardrobe Minimum Size
A walk-in wardrobe needs room for hanging clothes and room for you to walk in front of them. Choose a layout, and the calculator gives the minimum and comfortable dimensions, then estimates how much hanging rail and shelving fits — so you can see whether a spare corner or box room will really work.
- Free to use
- No sign-up
- Runs in your browser
Walk-in wardrobe size calculator
Walk-In Wardrobe Planning Kit
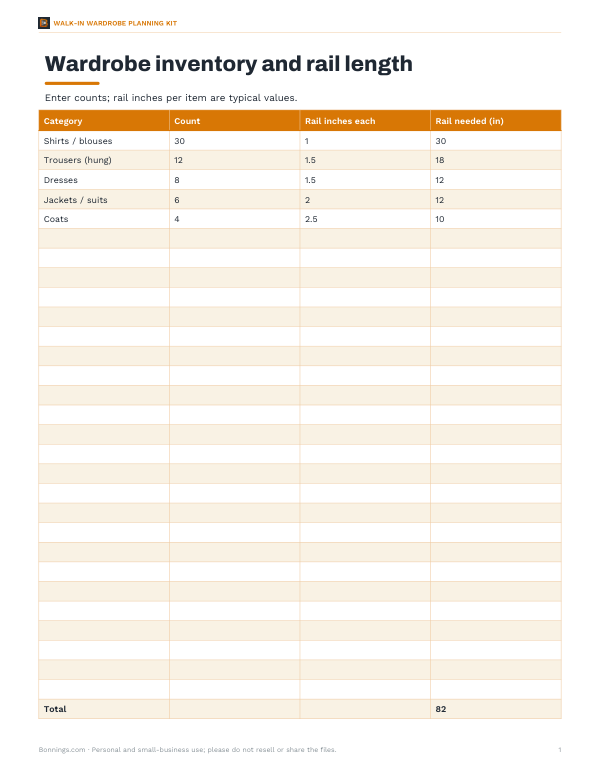
Printable 1:24 scale planning grid with furniture cut-outs, wardrobe inventory workbook, rail and shelf allocation sheet and a fitting-out checklist.
- Scale planning grid (PDF)
- Wardrobe inventory (XLSX)
- Wall allocation sheet (PDF, DOCX, XLSX)
- Fitting-out checklist (PDF, DOCX)
Formats: PDF, XLSX, DOCX. Instant download after payment (link valid 72 hours, up to 5 downloads). AI-assisted: the templates were drafted with AI help and reviewed and laid out before publishing.
$4.00 USD, one-time 4 files · about $1.00 each
- Instant download
- 7-day refund
- Secure checkout by Stripe
7-day money-back guarantee. Full refund within 7 days of purchase, even after you download.
Free sample: Fitting Out Checklist (PDF, 55 KB)
Full refund within 7 days — see the refund policy and license.
Free printables
Single sheets you can print right now, no sign-up. The full pack adds every sheet in one download plus the editable files.
 Walk-in Wardrobe Fitting-out Checklist
The two numbers that decide everything
Every walk-in wardrobe layout is built from two dimensions: the depth of the storage and the width of the walkway. Clothes on hangers need about 24 inches (60 cm) of depth — the width of a typical coat hanger plus a little air so garments are not crushed against the wall. You then need a clear walkway in front of the storage to stand, turn and open drawers: 30 inches (76 cm) is the tight minimum, 36 inches (91 cm) is comfortable, and 42 inches (107 cm) or more feels generous and allows two people or a small bench.
Minimum sizes by layout
| Layout | Minimum width | Comfortable width | Notes |
|---|---|---|---|
| One-sided | 54 in (1.37 m) | 60 in (1.52 m) | Storage on one long wall; the smallest true walk-in |
| Two-sided (galley) | 78 in (1.98 m) | 84 in (2.13 m) | Storage on both long walls; the most efficient use of a narrow room |
| L-shaped | 54 × 54 in (1.37 × 1.37 m) | 60 × 60 in | Storage on two adjoining walls; good for square corners |
| U-shaped | 78 × 54 in (1.98 × 1.37 m) | 84 × 60 in | Storage on three walls; the most storage per room |
These figures use 24-inch hanging depth and a 30-inch (minimum) or 36-inch (comfortable) walkway. Shelving and drawers can be shallower — 12–16 inches (30–40 cm) for folded clothes and shoes — which frees up walkway space in tight rooms.
Storage depths and heights
| Item | Depth | Height guide |
|---|---|---|
| Hanging rail (single) | 24 in (60 cm) | Rail at about 66–72 in (168–183 cm) |
| Double hanging (shirts, trousers) | 24 in | Upper rail about 80–84 in, lower rail about 40–42 in |
| Long hanging (dresses, coats) | 24 in | At least 60–66 in of clear drop |
| Shelves for folded clothes | 12–16 in (30–40 cm) | Spacing about 10–12 in |
| Drawers | 16–22 in | Top below about 40 in for easy use |
| Shoe shelves | 12–14 in | Spacing about 6–8 in; angled shelves display more |
How much hanging space do you need?
- Allow about 1 inch (2.5 cm) of rail per shirt or blouse on slim hangers.
- Allow about 2 inches (5 cm) per jacket, coat or suit.
- Double hanging for shirts and folded trousers nearly doubles capacity on the same wall.
- Measure your current wardrobe rail and count what hangs there to get a baseline, then add 20% for growth.
- Keep long-hang space to one section; most wardrobes need far more short-hang than long-hang.
Worked example: a small bedroom corner
A couple has a space 7 feet wide and 6 feet deep (84 × 72 inches) off their bedroom. A two-sided galley needs at least 78 inches wide for a tight walkway or 84 inches for a comfortable one, so the room fits comfortably with a 36-inch aisle. Each side wall offers 72 inches of storage, 144 inches in total. Using about 70% for hanging gives roughly 100 inches of rail — about 80 shirts or 50 coats on a single rail, or around 150 inches of effective rail if half is double-hung. The remaining wall length takes drawers and shoe shelves.
When a walk-in will not fit
- Reach-in wardrobe — a 24-inch-deep built-in along one wall with sliding or hinged doors uses far less floor space.
- Walk-through wardrobe — storage lining a passage between bedroom and bathroom doubles as circulation space.
- Open dressing area — rails and shelving in a bedroom alcove, with a curtain instead of doors.
- Shallow storage — use 12–16 inch shelves and drawers on one side and hanging on the other to save 8–12 inches of width.
Doors, lighting and ventilation
A standard door that swings inward takes up walkway space; a door that opens outward, a pocket door or a sliding barn door keeps the inside clear. Plan lighting from the start — a ceiling light alone often leaves clothes in shadow, while LED strips under shelves or above rails light the contents directly. Walk-in wardrobes without windows benefit from a little ventilation (a door undercut or vent) to prevent musty smells, and a mirror and a small seat make the space far more usable if room allows.
Planning checklist
- Measure the room at floor and rail height; walls are rarely perfectly square.
- Mark windows, radiators, switches, sockets and the door swing.
- Count and measure your hanging clothes, shoes and folded items.
- Choose the layout from the minimum-size table.
- Allocate wall length: long-hang, double-hang, shelves, drawers.
- Plan lighting and a mirror.
- Check the design with a floor plan drawn to scale before buying fittings.
Privacy
The calculator runs in your browser and does not store your measurements.
Frequently asked questions
What is the minimum size for a walk-in wardrobe?
About 54 inches (1.37 m) wide for a one-sided layout, and about 78 inches (1.98 m) wide for storage on both sides.
How deep should wardrobe hanging space be?
About 24 inches (60 cm).
How wide should a walk-in closet walkway be?
30 inches is the tight minimum, 36 inches is comfortable.
How much rail do I need per garment?
About 1 inch per shirt and 2 inches per coat or suit.
Can I fit a walk-in in a 5 ft wide space?
Yes, a one-sided layout fits in 5 ft (60 in) with a comfortable walkway.
Is my data saved?
No, calculations run in your browser only.